75 Broadway
75 SW 15th Rd, Miami, FL, 33129
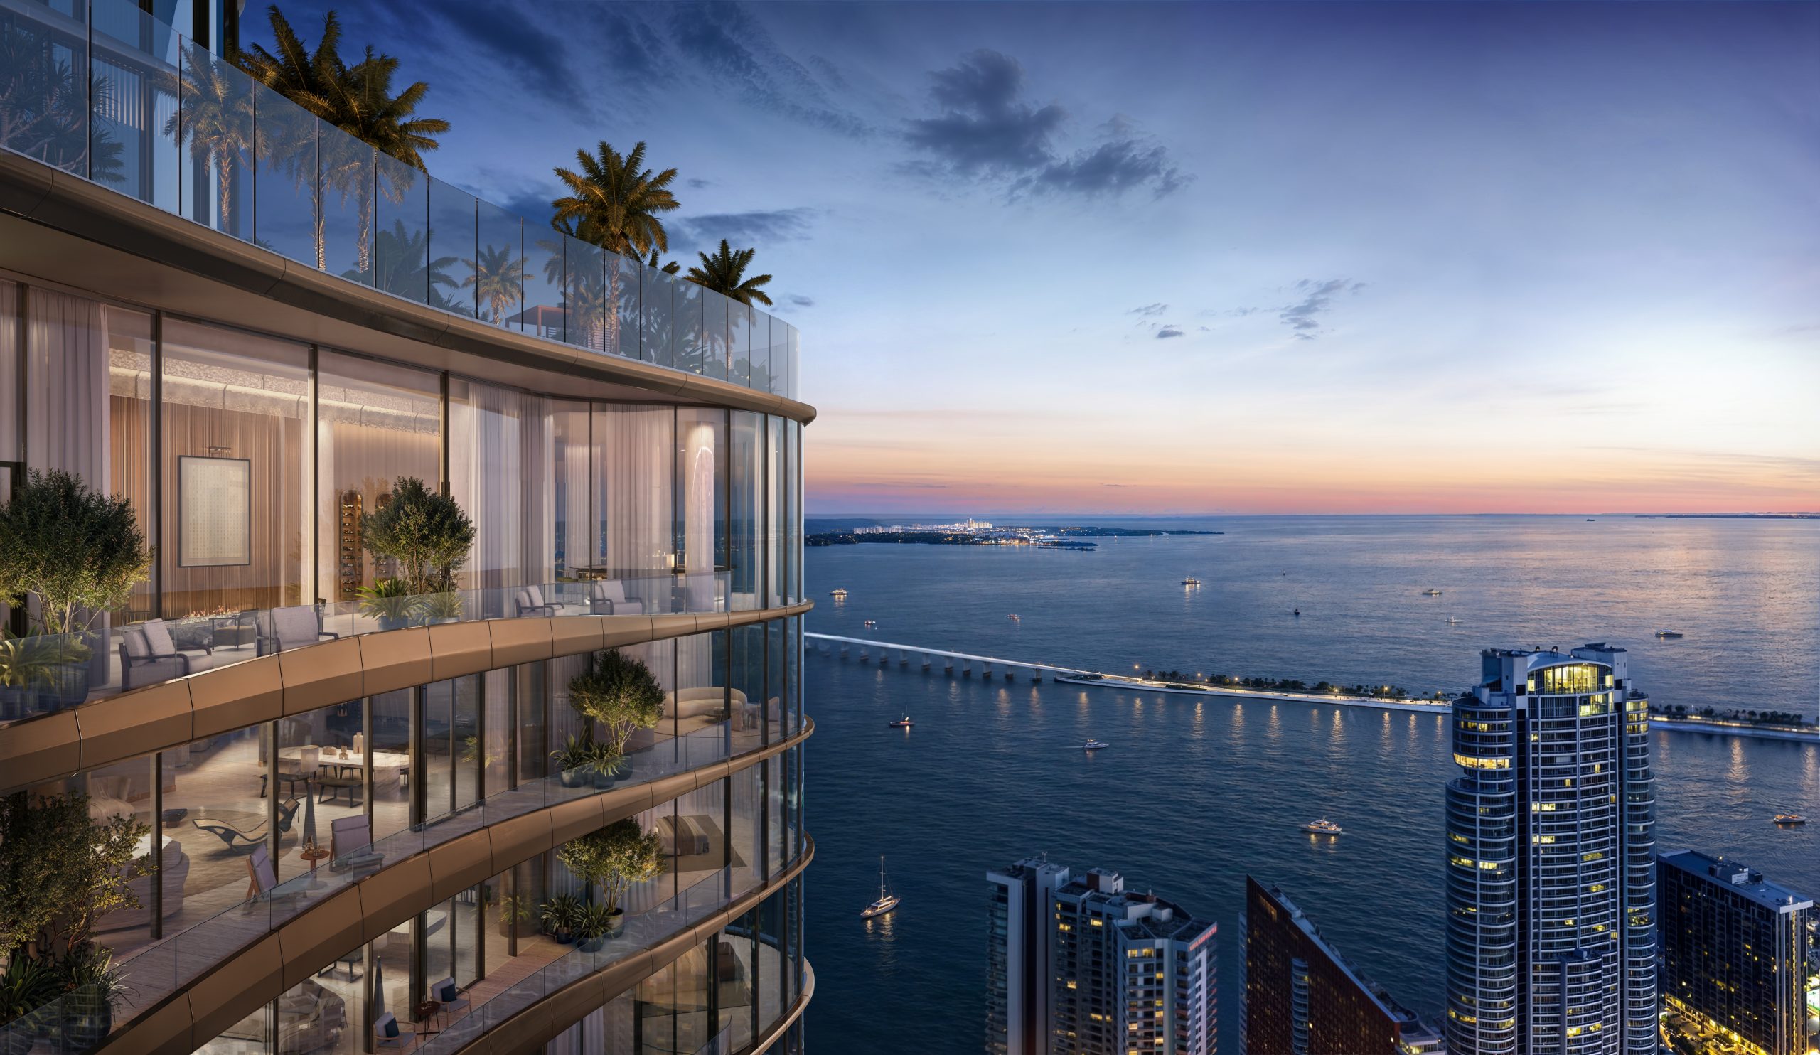
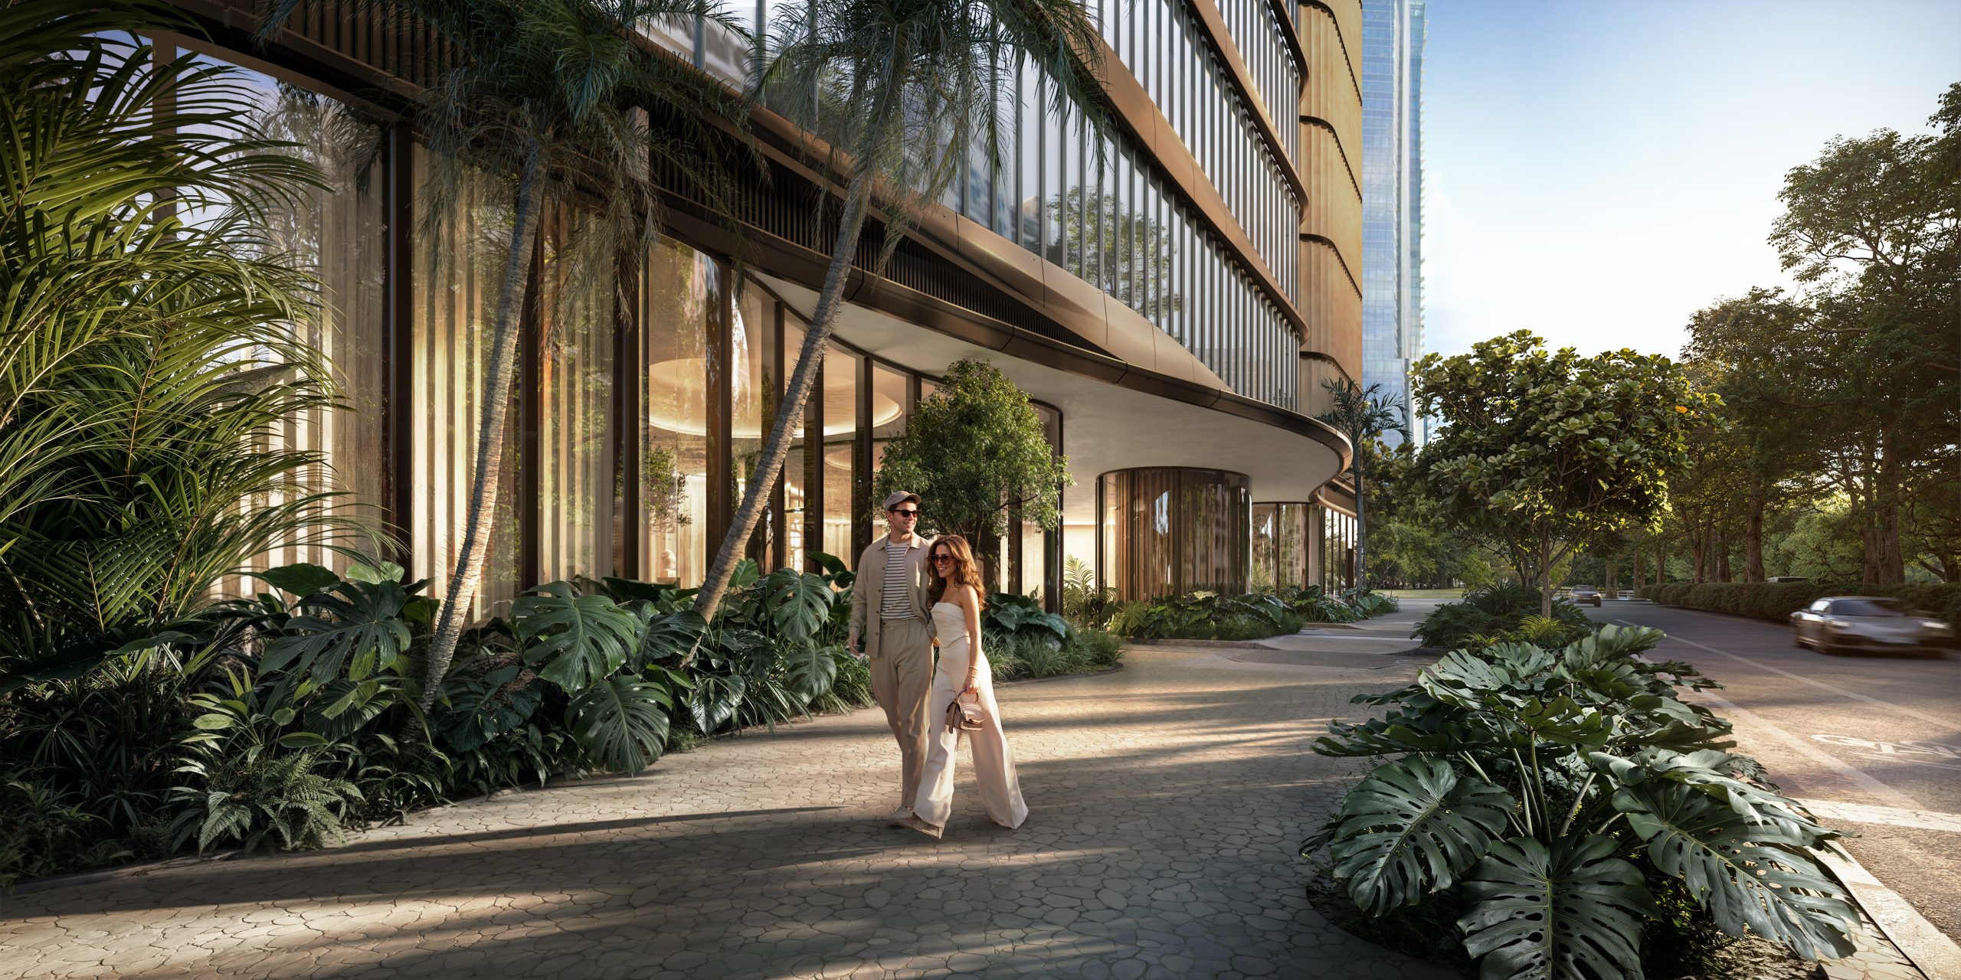
75 Broadway is a 52-story boutique residential tower developed by Ytech in Miami’s Brickell neighborhood. Located directly across from the ten-acre Simpson Park, the property offers an exceptional combination of privacy, expansive views, superior design, exceptional quality, and personalized residential service.
- 1 Bed, 2 Bed, 3 Bed
- Starting from $3,000,000
About 75 Broadway
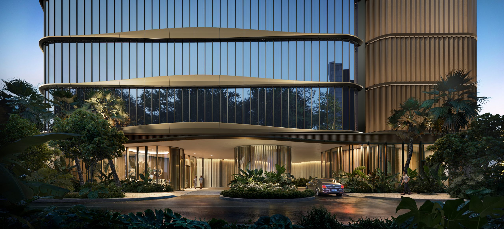
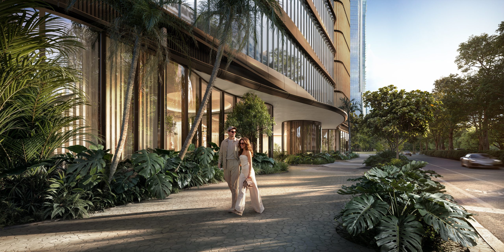

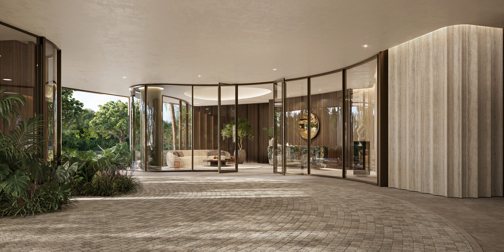

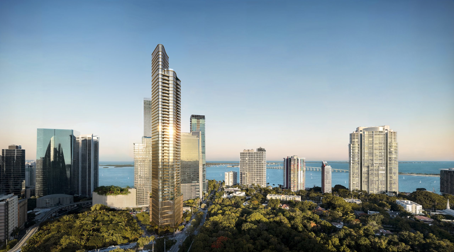
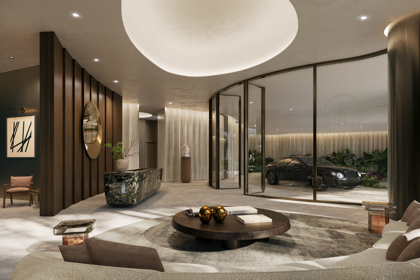
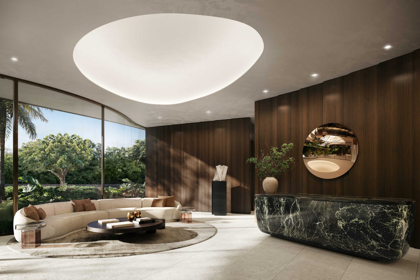
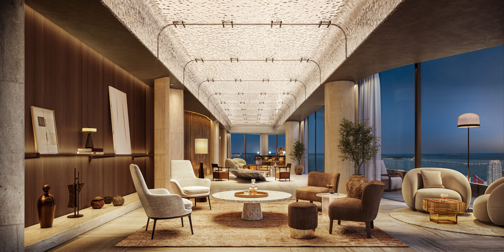
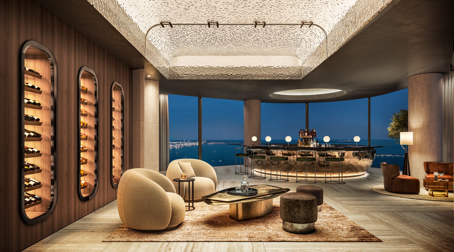
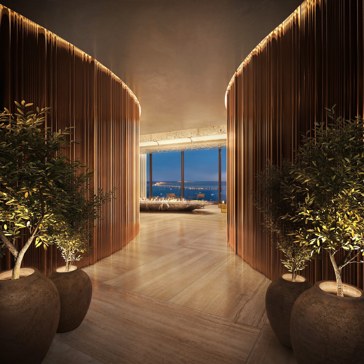
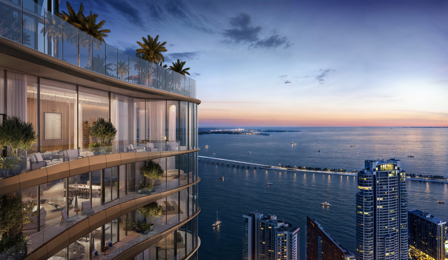
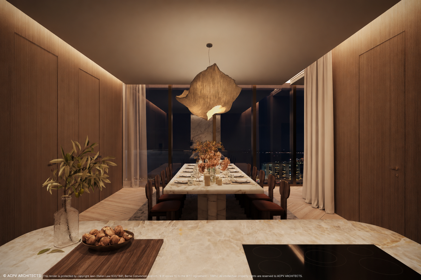
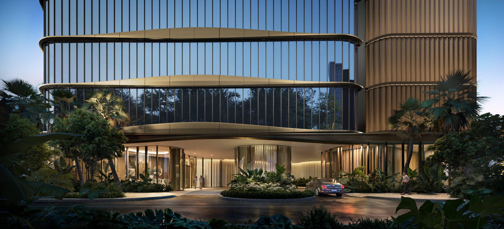
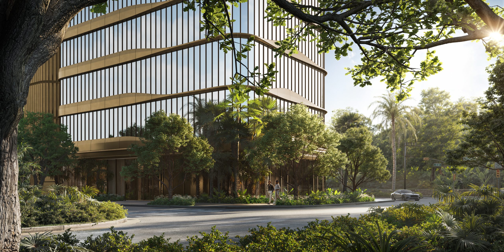
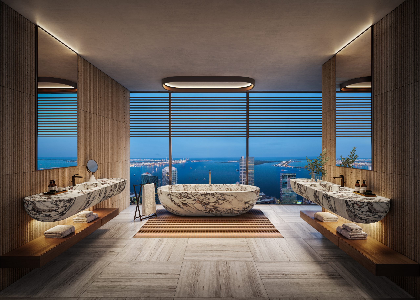
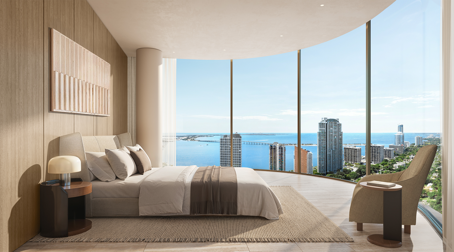
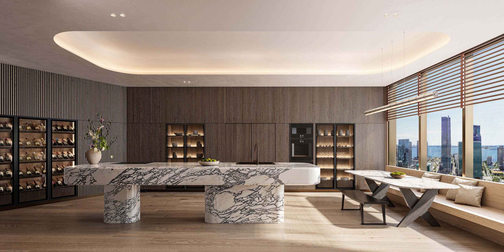
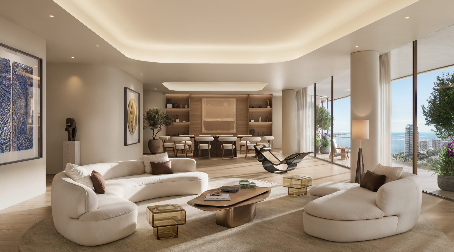
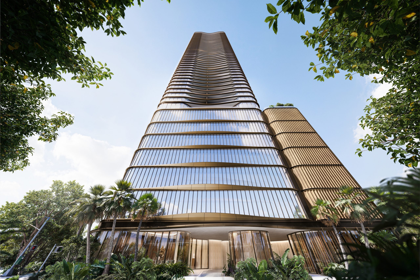
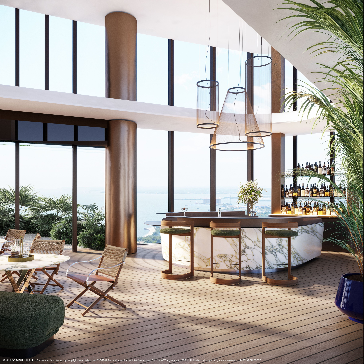
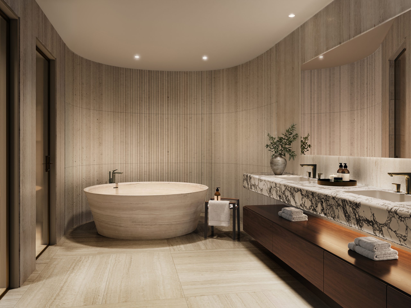
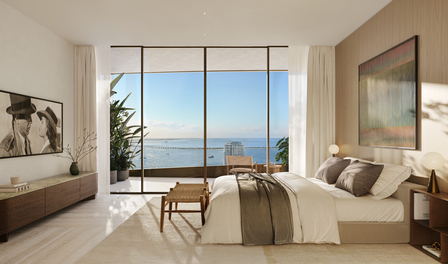
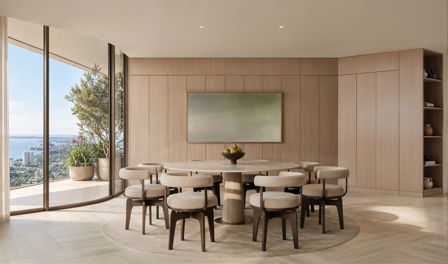
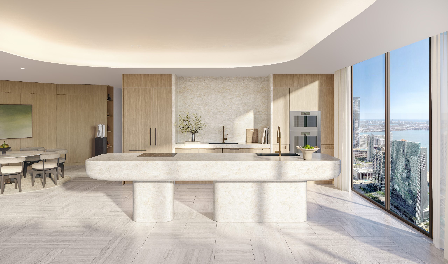
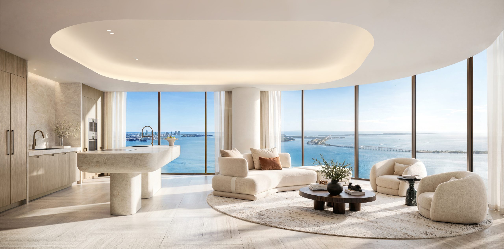
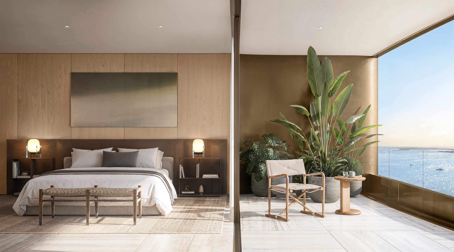
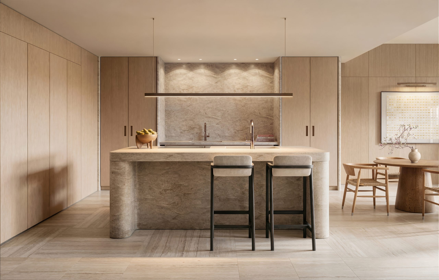
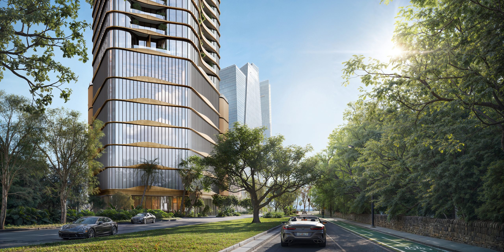
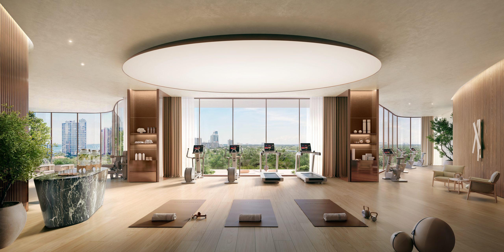
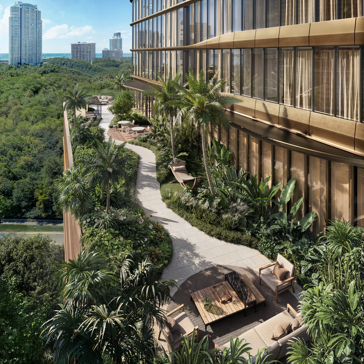
- Boutique by Design: an intimate collection of 106 homes; private elevator foyers; thoughtfully designed layouts; expansive glass frontages.
- An Extraordinary Setting: opposite Simpson Park’s protected ten-acre canopy, with open views toward Biscayne Bay, the Atlantic Ocean, and the Miami skyline.
- Exceptional Quality & Design Interiors by ACPV; Arclinea kitchens with Gaggenau appliances; premium stone and custom details; OptiGray glass and private balconies.
- A Private-Residence Standard of Care: Dedicated residential butler service developed in collaboration with the British Butler Institute, emphasizing discretion and personal attention.
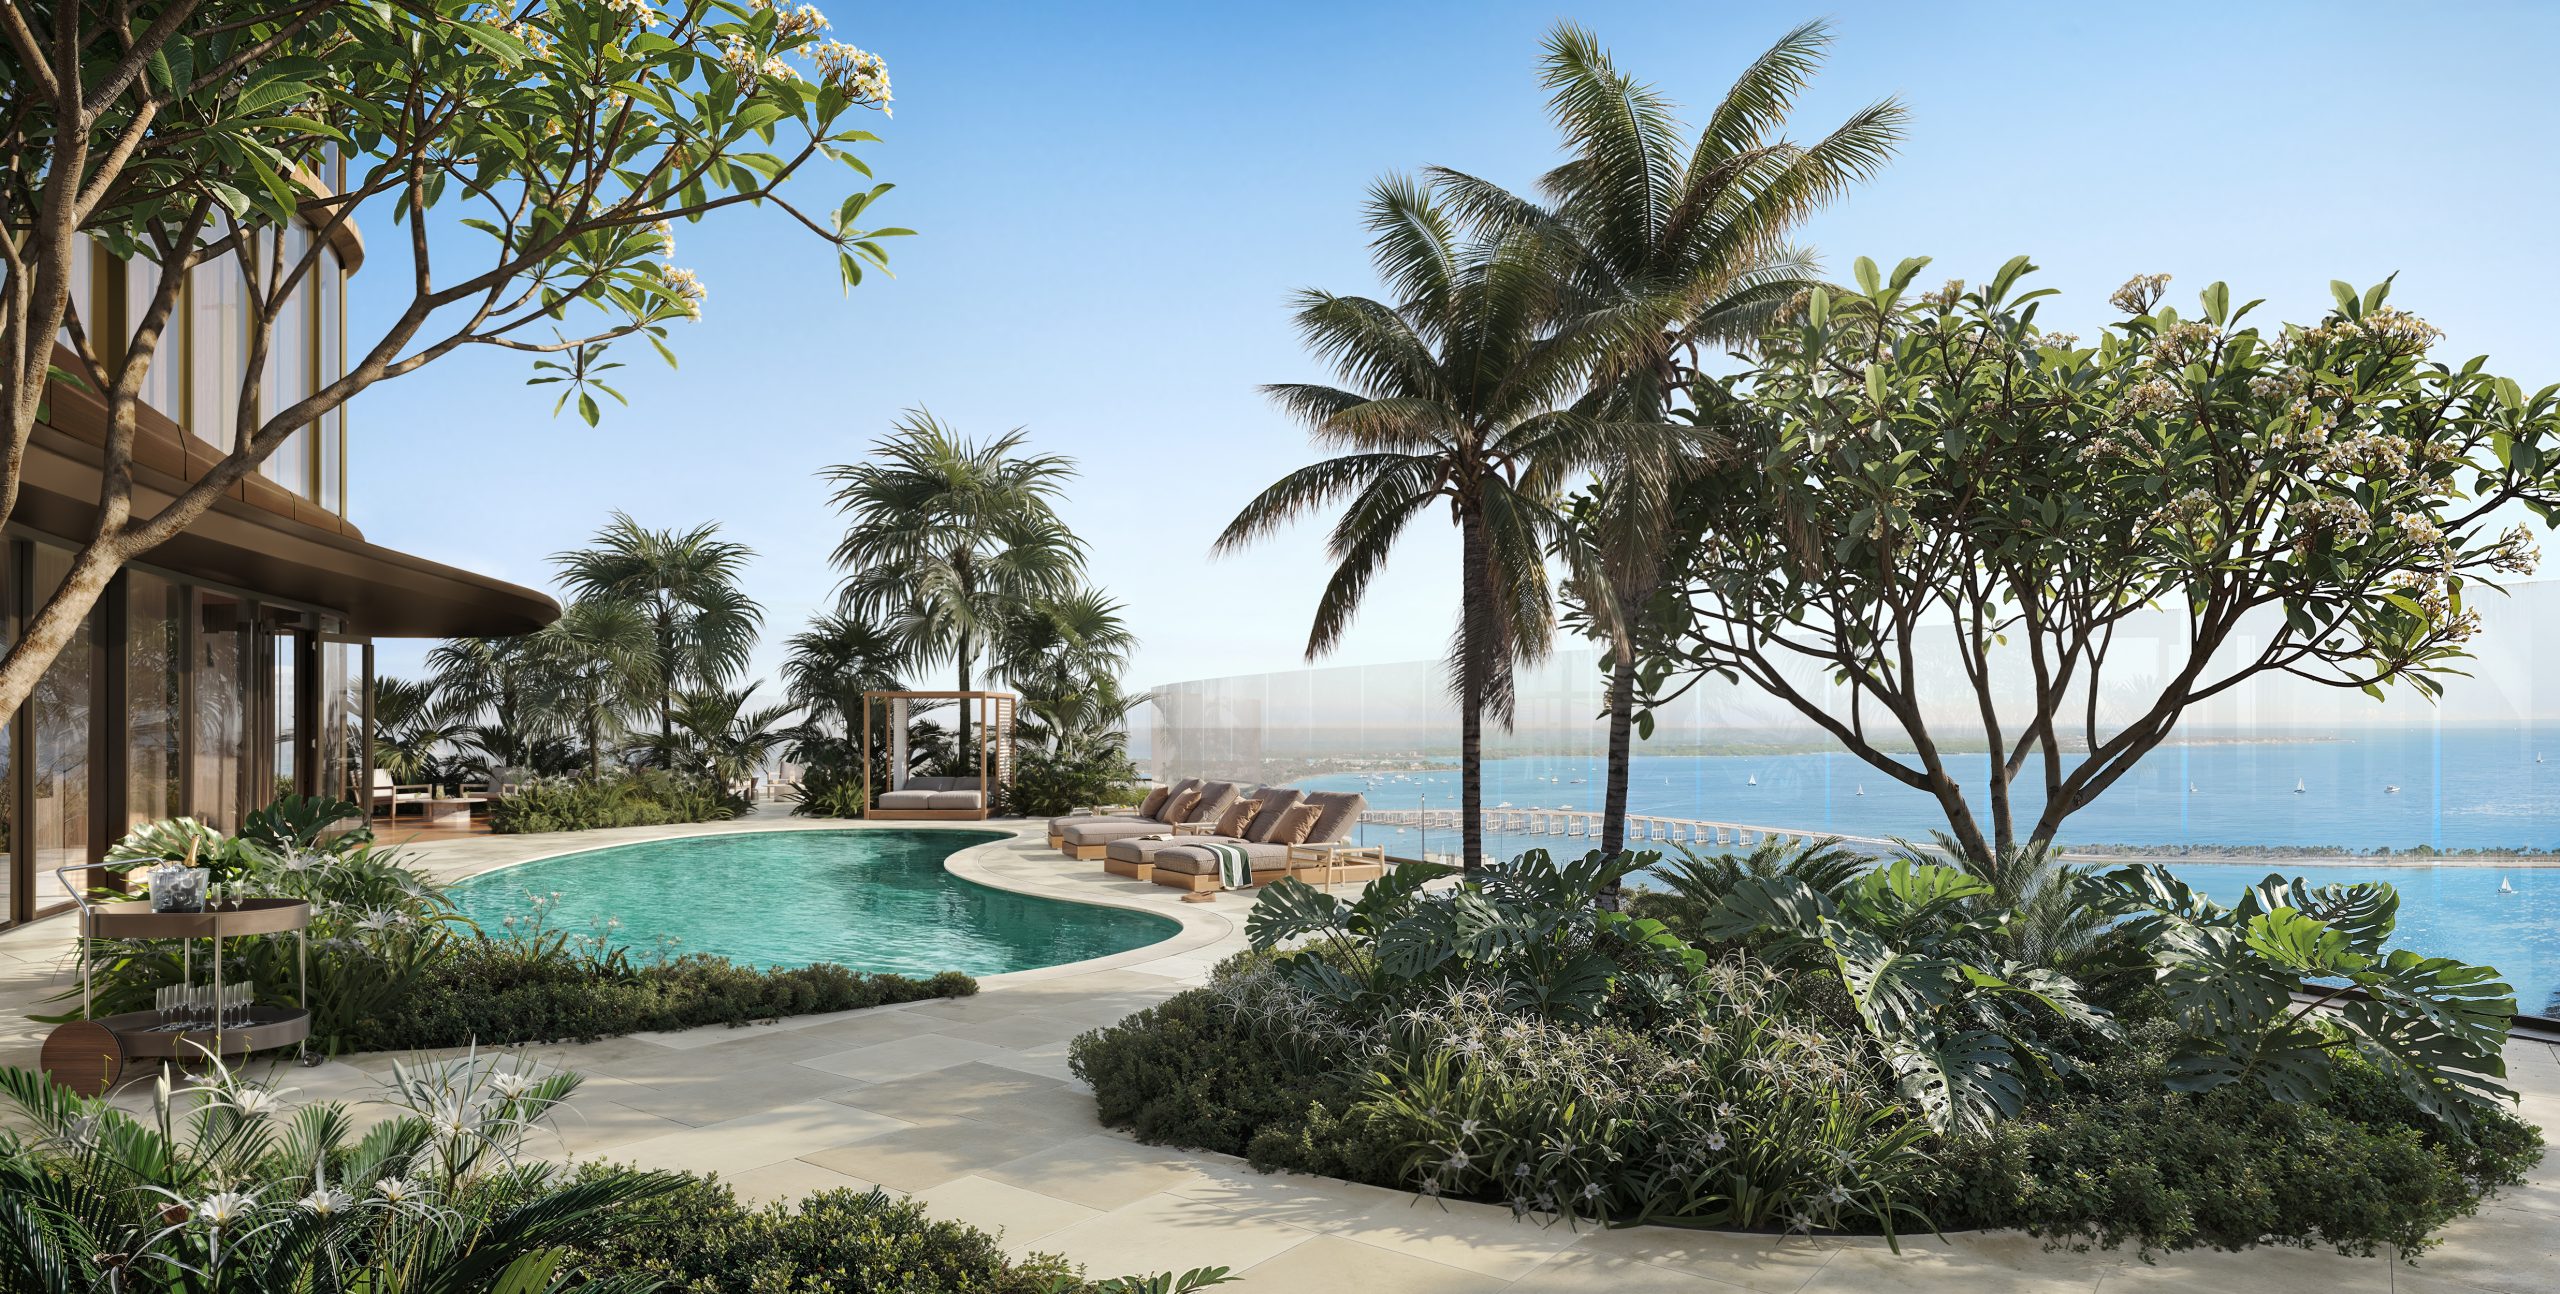
- Amenities & Wellness: A private residential amenity collection focused on everyday living, wellness, and restoration, including hyperbaric oxygen therapy, red light therapy, cryotherapy, cold plunge, private balcony spa experiences, landscaped meditative gardens, active outdoor spaces, and resident gathering areas.
- The YTech Difference: 75 Broadway reflects Ytech’s three defining pillars: Superior Design, Exceptional Quality, and Meaningful Innovation. Through direct involvement in design, material selection, engineering, and execution, Ytech creates residences intended to deliver enduring quality and an exceptional residential experience.
Residences
- Overview
- PRIVACY & PLANNING
- MATERIALS & FINISHES
- GREAT ROOM & VIEWS
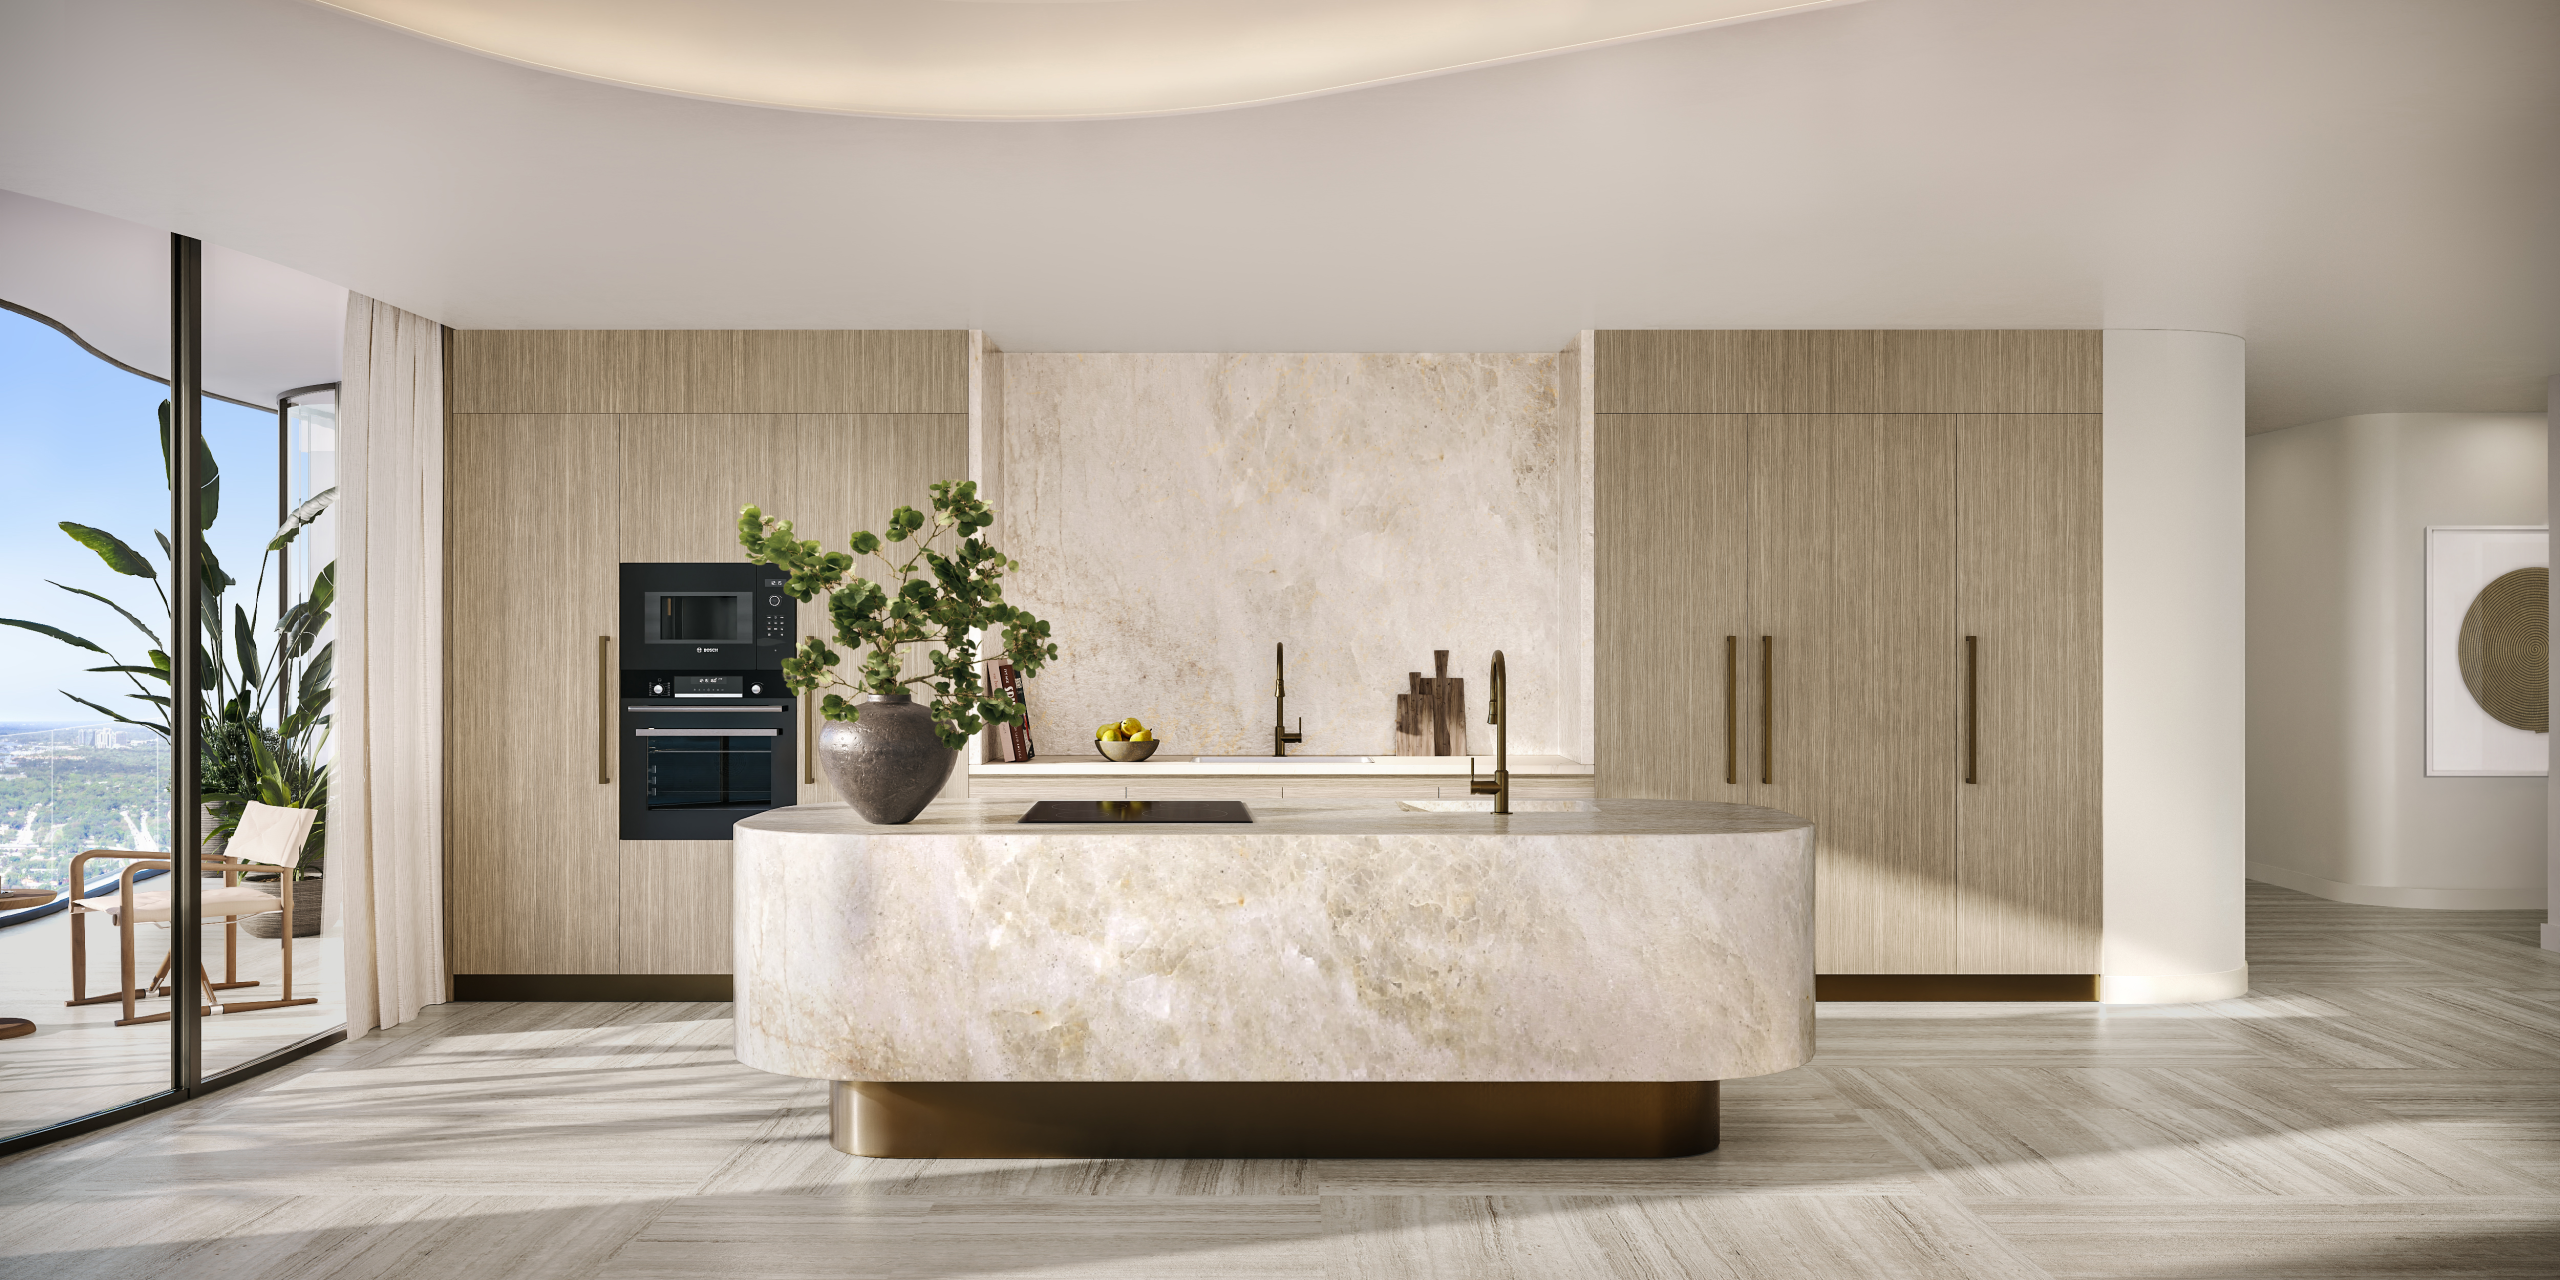
- THE 75 BROADWAY KITCHEN
- PRIMARY SUITE & BEDROOMS
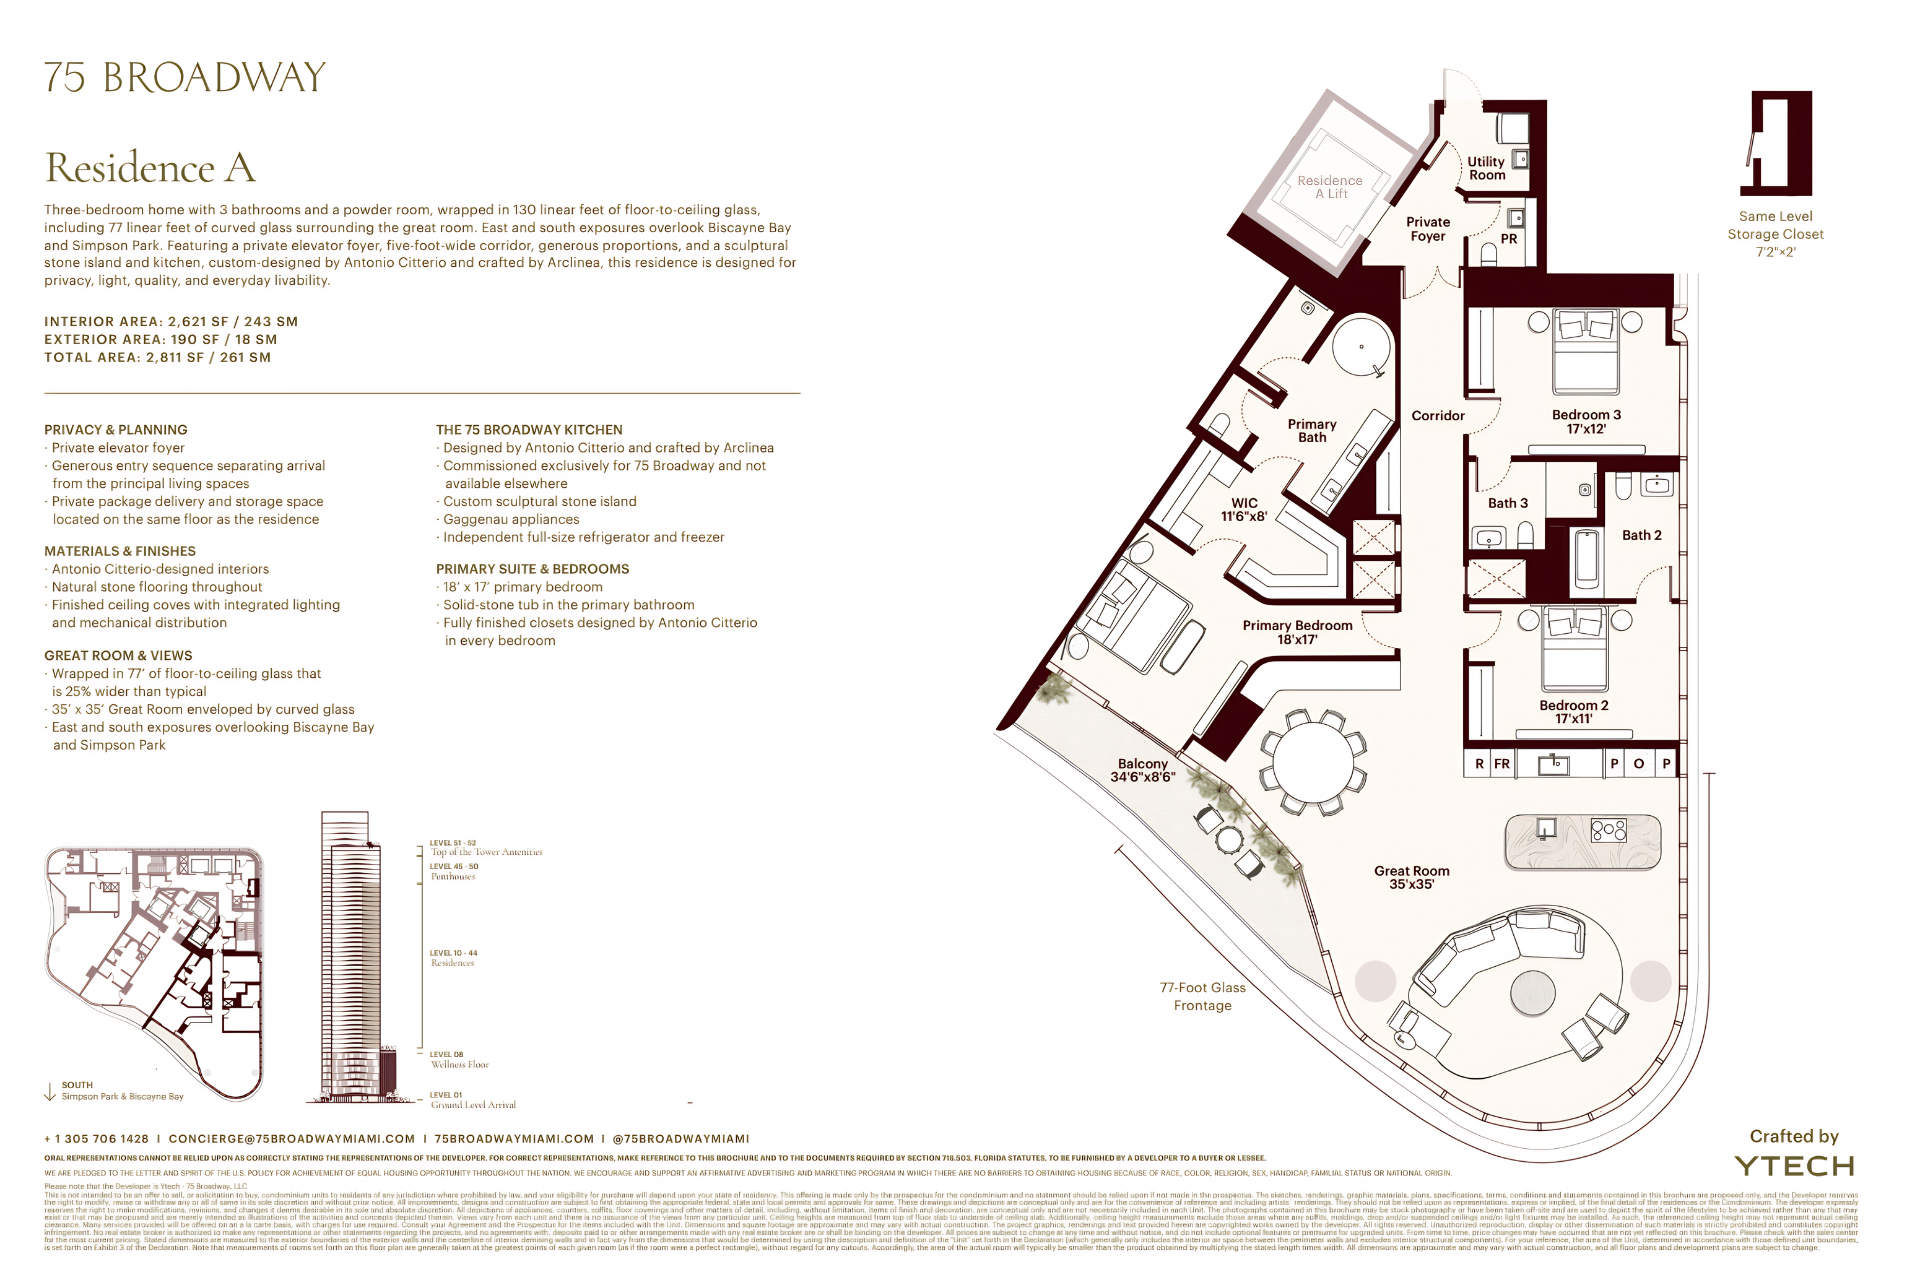
- Three-bedroom home with 3 bathrooms and a powder room, wrapped in 130 linear feet of floor-to-ceiling glass, including 77 linear feet of curved glass surrounding the great room. East and south exposures overlook Biscayne Bay and Simpson Park. Featuring a private elevator foyer, five-foot-wide corridor, generous proportions, and a sculptural stone island and kitchen, custom-designed by Antonio Citterio and crafted by Arclinea, this residence is designed for privacy, light, quality, and everyday livability.
- INTERIOR AREA: 2,621 SF / 243 SM
- EXTERIOR AREA: 190 SF / 18 SM
- TOTAL AREA: 2,811 SF / 261 SM
- Private elevator foyer
- Generous entry sequence separating arrival from the principal living spaces
- Private package delivery and storage space located on the same floor as the residence
- Antonio Citterio-designed interiors
- Natural stone flooring throughout
- Finished ceiling coves with integrated lighting and mechanical distribution
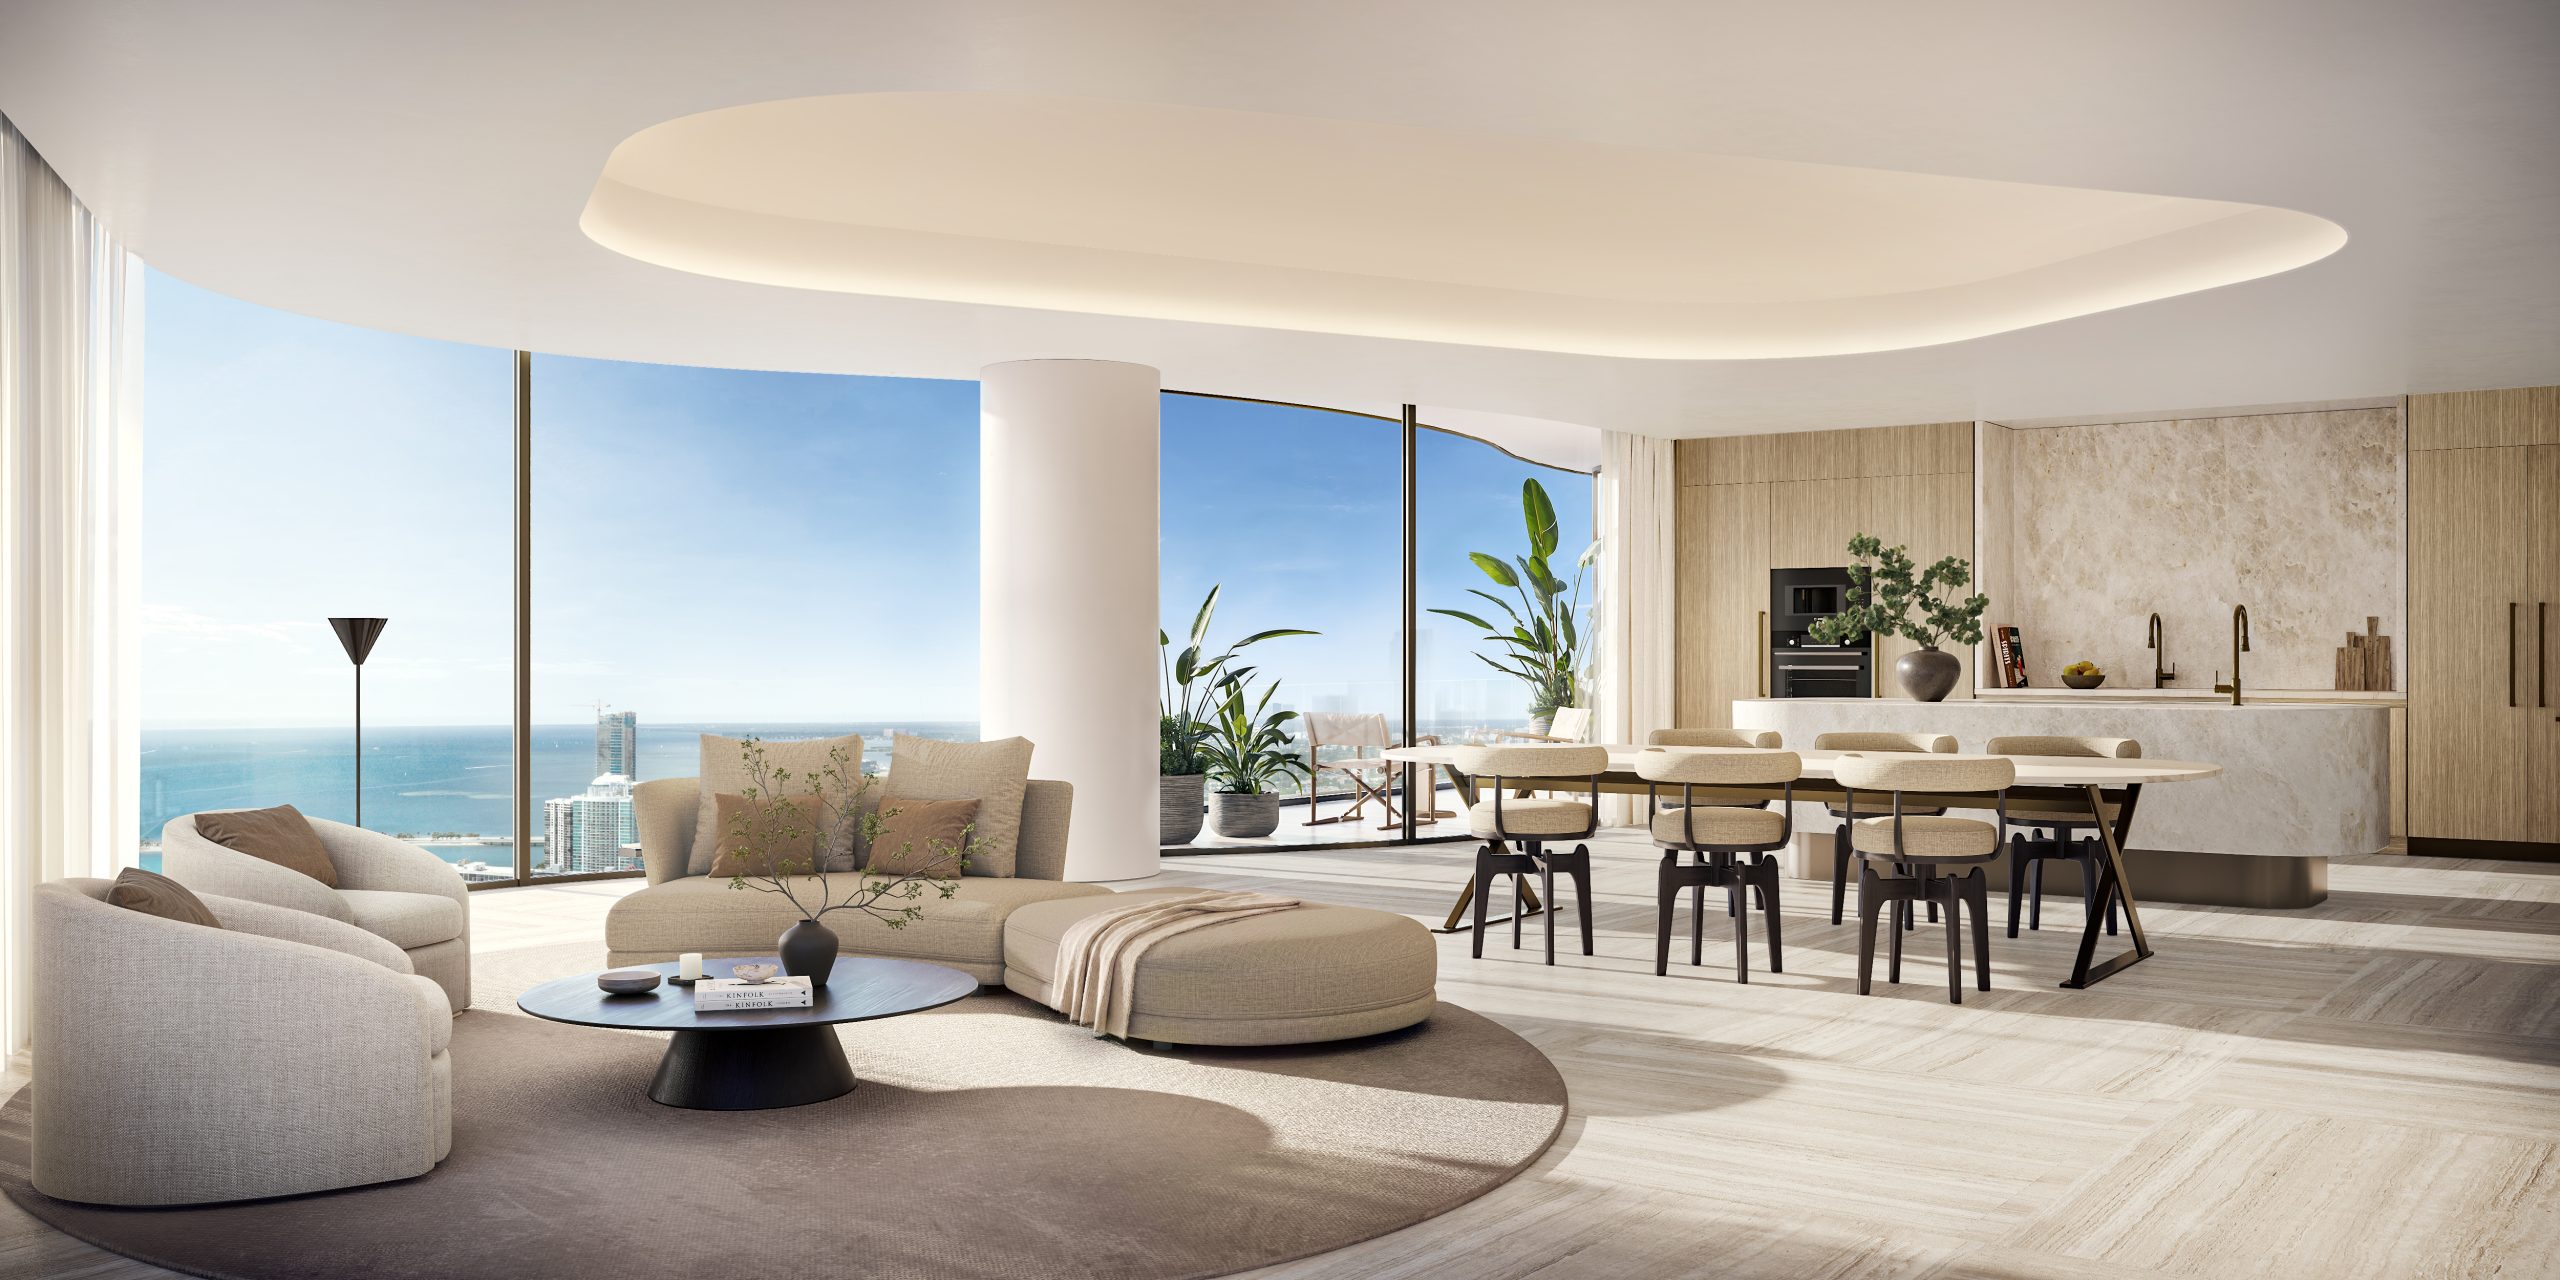
- Wrapped in 77’ of floor-to-ceiling glass that is 25% wider than typical
- 35’ x 35’ Great Room enveloped by curved glass
- East and south exposures overlooking Biscayne Bay and Simpson Park
- Designed by Antonio Citterio and crafted by Arclinea
- Commissioned exclusively for 75 Broadway and not available elsewhere
- Custom sculptural stone island
- Gaggenau appliances
- Independent full-size refrigerator and freezer
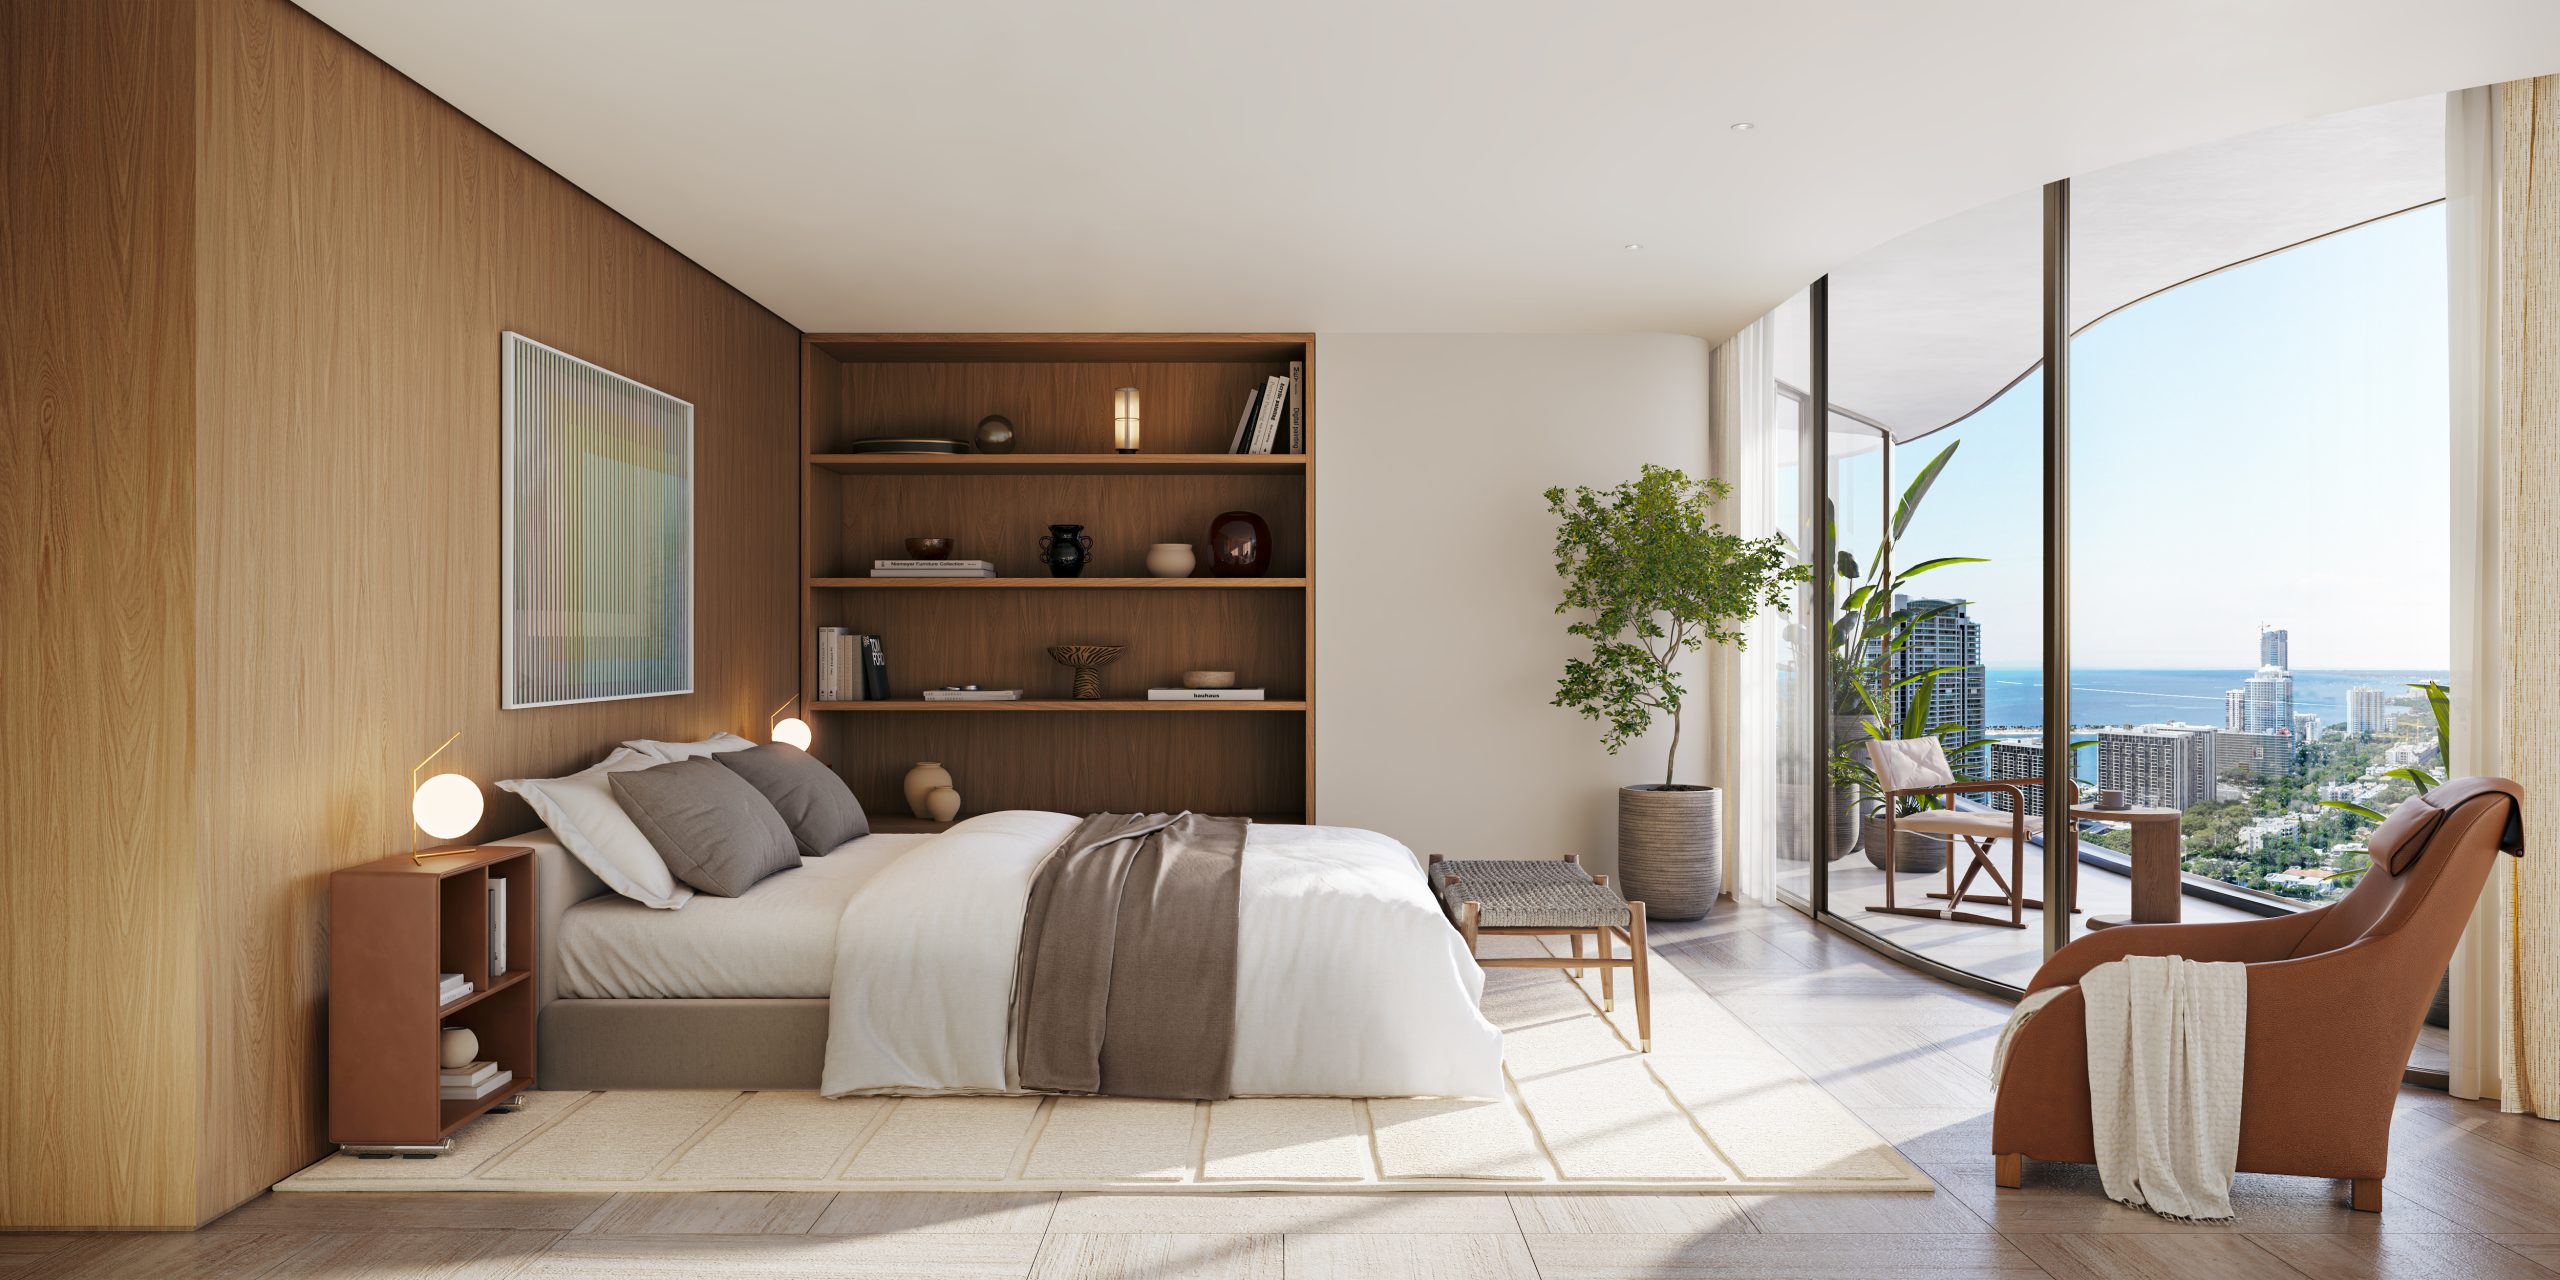
- 18’ x 17’ primary bedroom
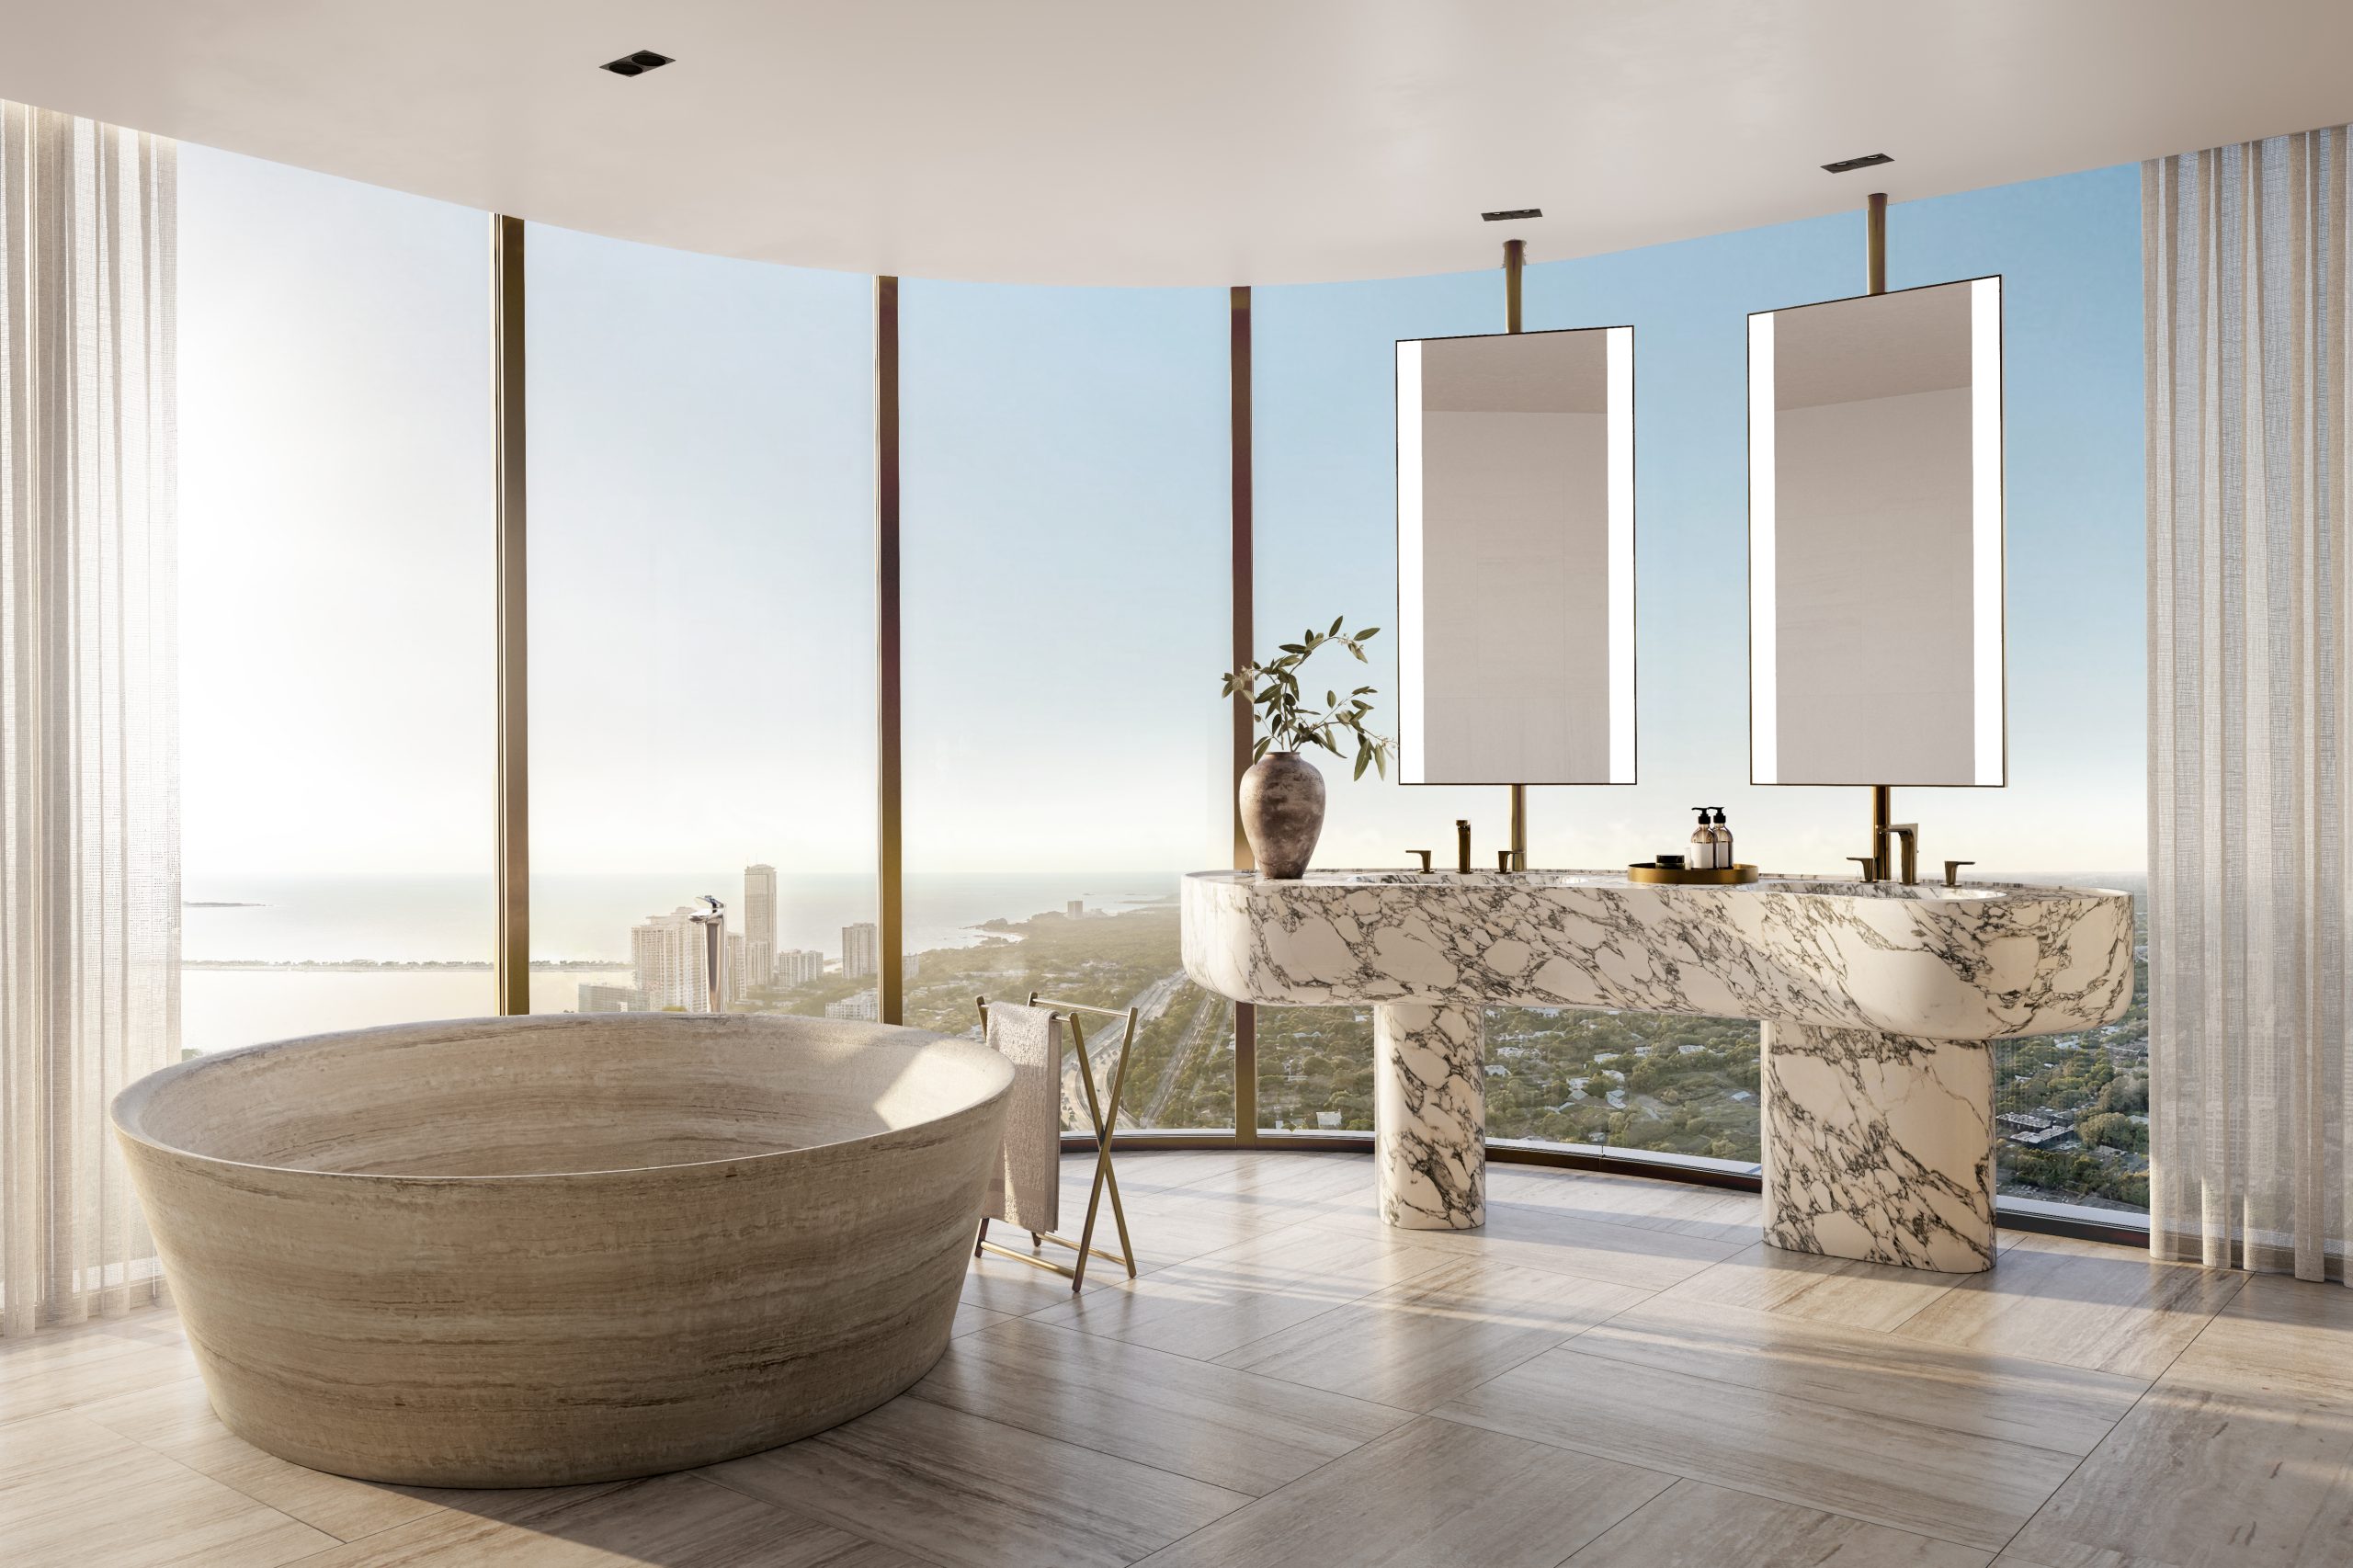
- Solid-stone tub in the primary bathroom
- Fully finished closets designed by Antonio Citterio in every bedroom
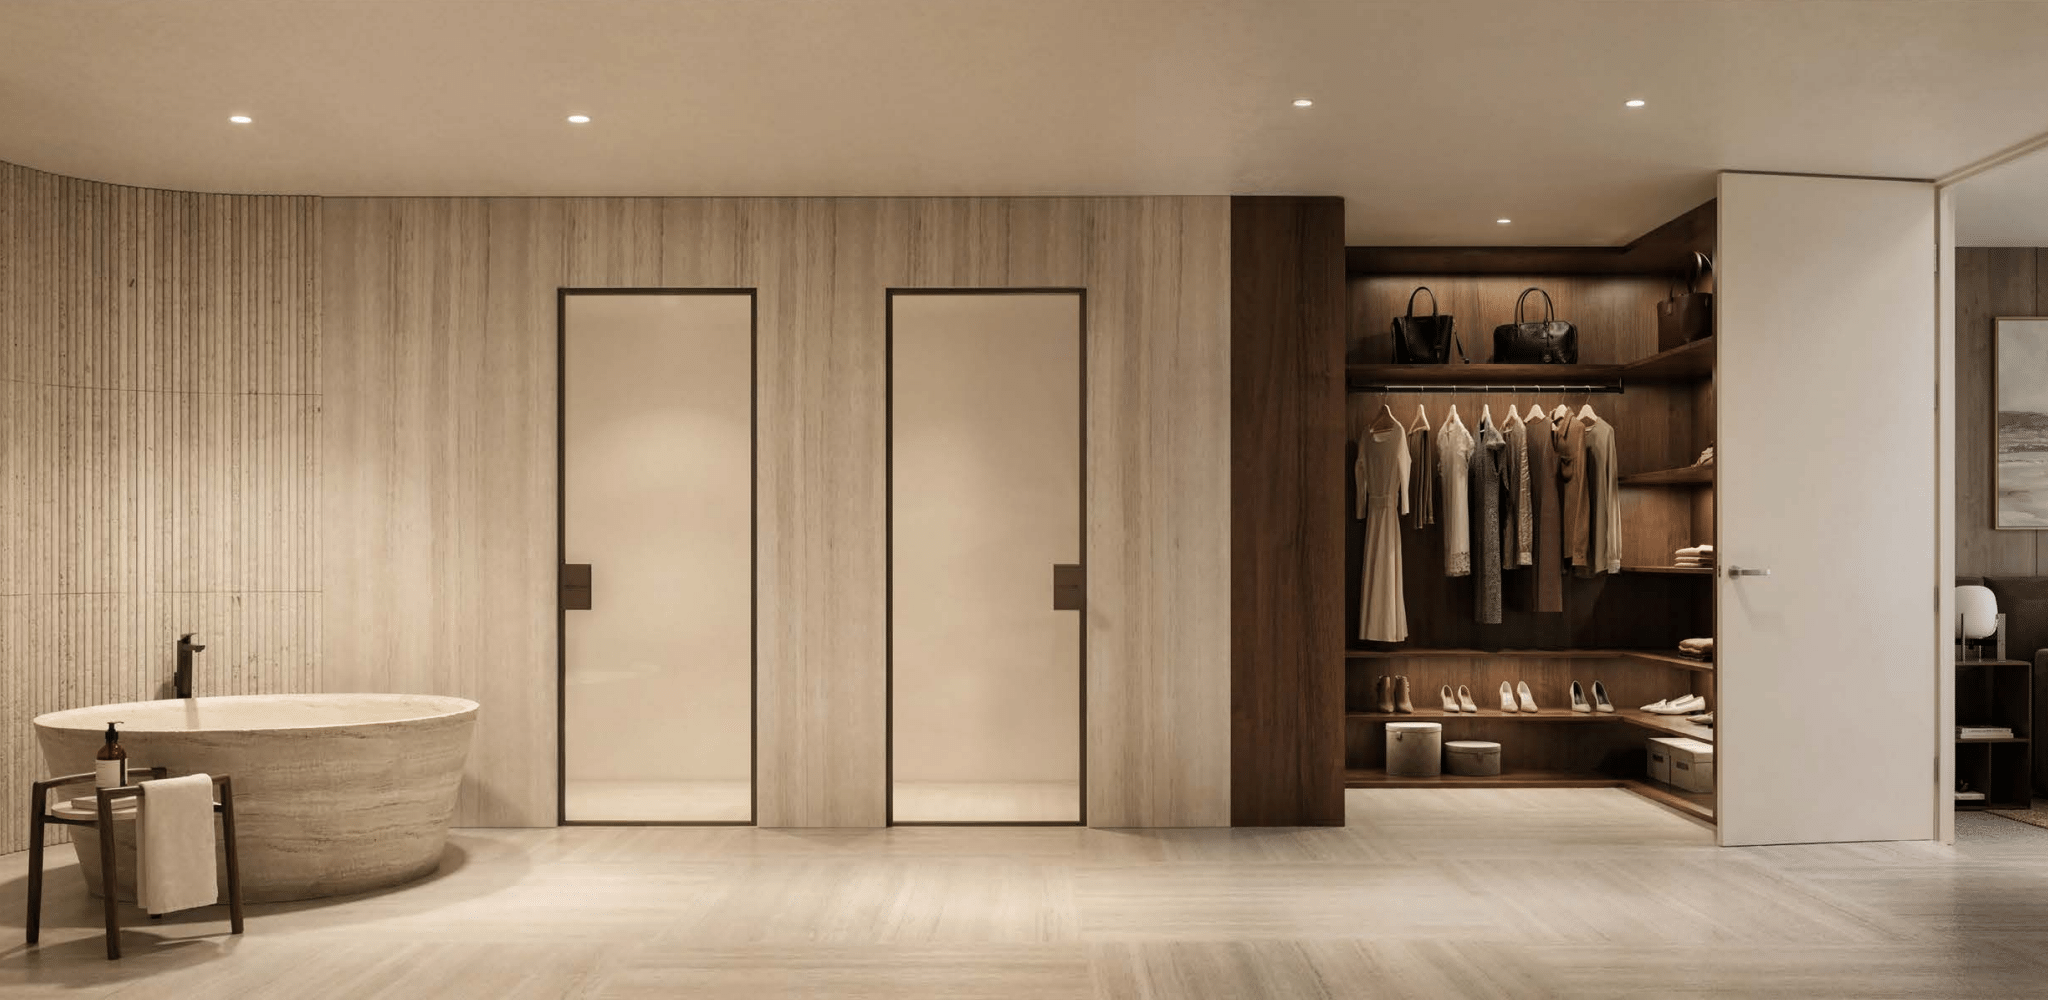
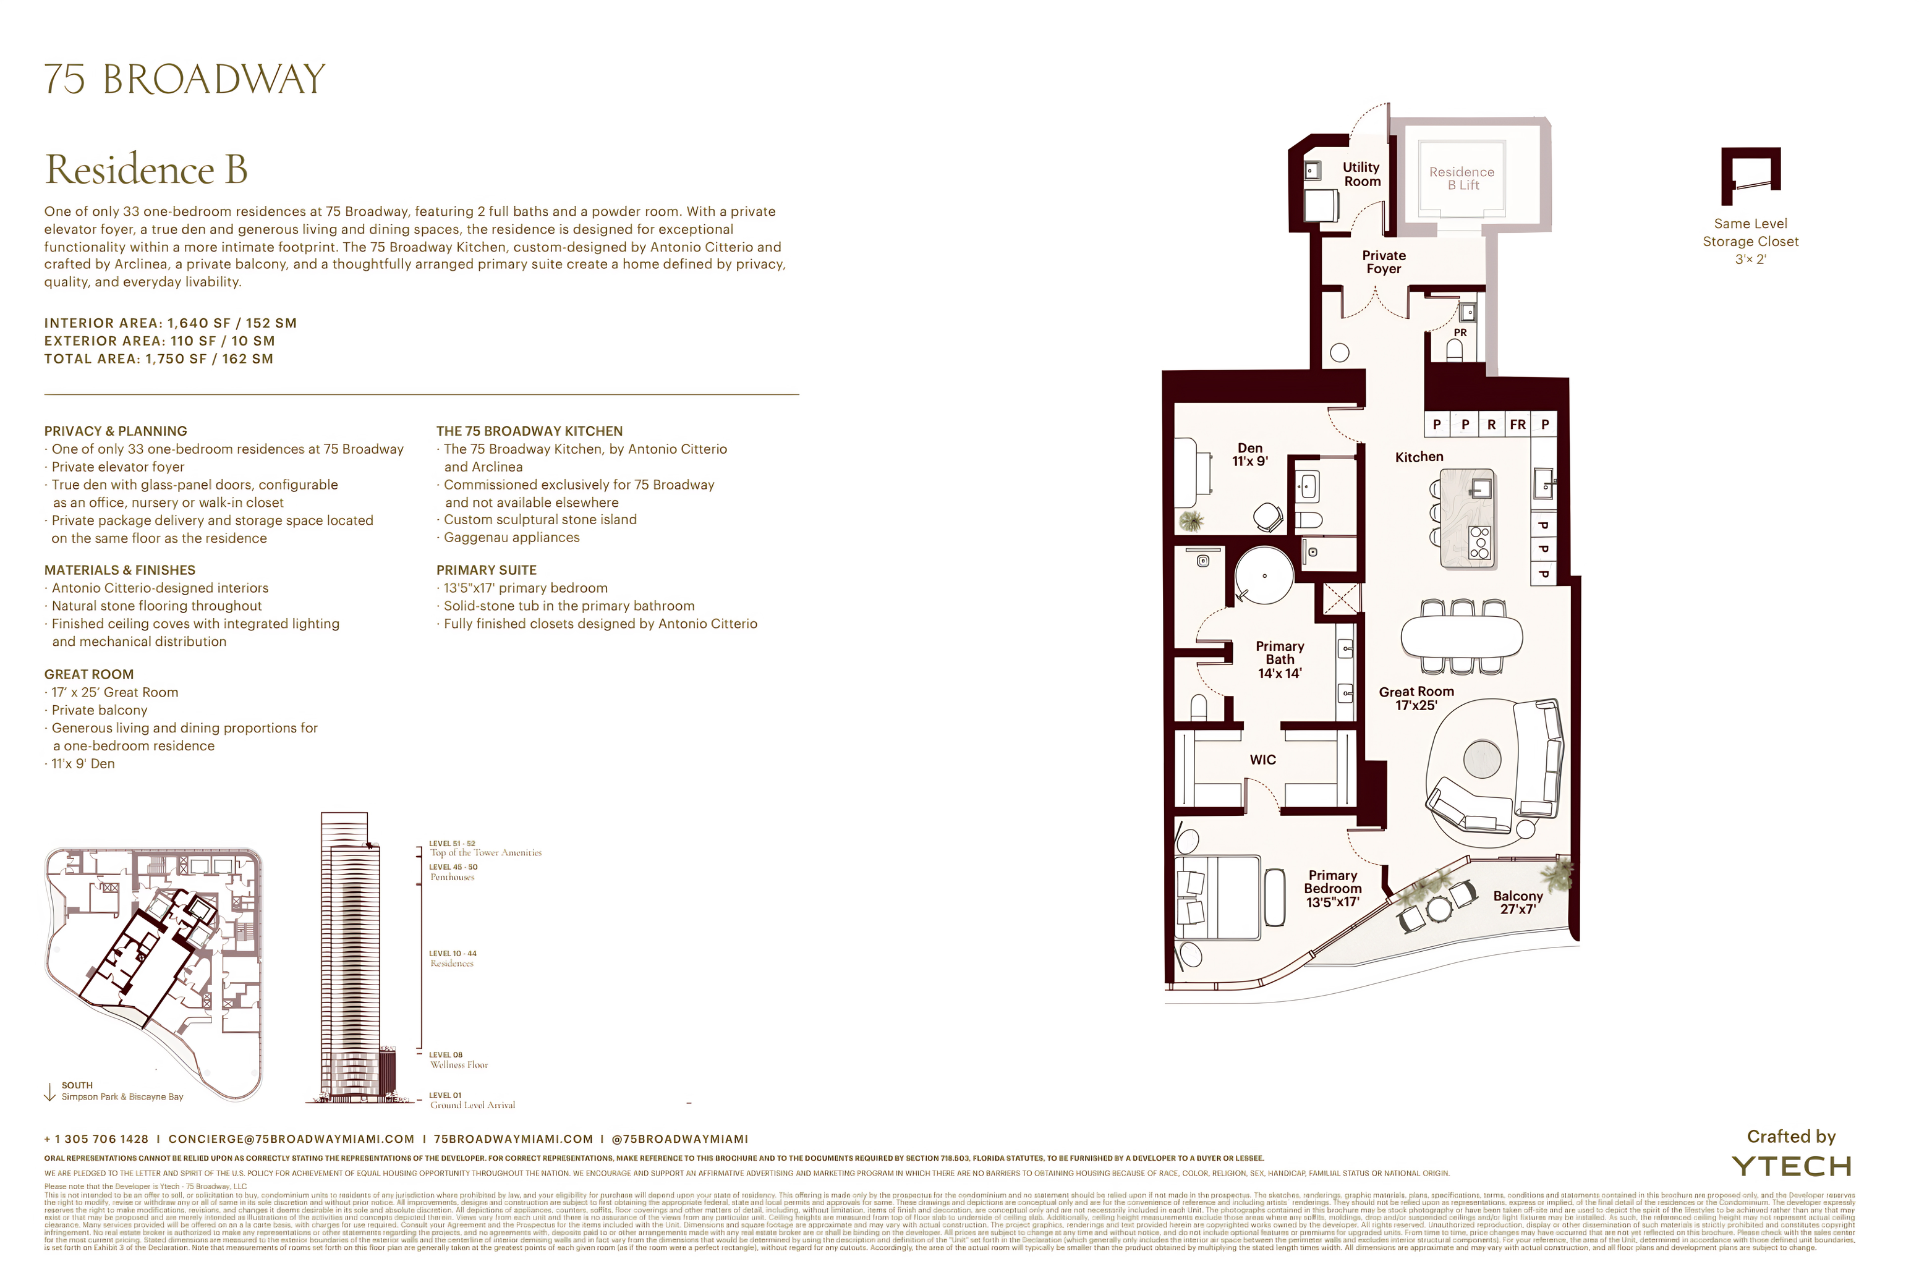
- One of only 33 one-bedroom residences at 75 Broadway, featuring 2 full baths and a powder room. With a private elevator foyer, a true den and generous living and dining spaces, the residence is designed for exceptional functionality within a more intimate footprint. The 75 Broadway Kitchen, custom-designed by Antonio Citterio and crafted by Arclinea, a private balcony, and a thoughtfully arranged primary suite create a home defined by privacy, quality, and everyday livability.
- INTERIOR AREA: 1,640 SF / 152 SM
- EXTERIOR AREA: 110 SF / 10 SM
- TOTAL AREA: 1,750 SF / 162 SM
- One of only 33 one-bedroom residences at 75 Broadway
- Private elevator foyer
- True den with glass-panel doors, configurable as an office, nursery or walk-in closet
- Private package delivery and storage space located on the same floor as the residence
- Antonio Citterio-designed interiors
- Natural stone flooring throughout
- Finished ceiling coves with integrated lighting and mechanical distribution
- 17’ x 25’ Great Room
- Private balcony
- Generous living and dining proportions for a one-bedroom residence
- 11’ x 9’ Den
- The 75 Broadway Kitchen, by Antonio Citterio and Arclinea
- Commissioned exclusively for 75 Broadway and not available elsewhere
- Custom sculptural stone island
- Gaggenau appliances
- 13’5” x 17’ primary bedroom
- Solid-stone tub in the primary bathroom
- Fully finished closets designed by Antonio Citterio
- Overview
- PRIVACY & PLANNING
- MATERIALS & FINISHES
- GREAT ROOM & VIEWS
- THE 75 BROADWAY KITCHEN
- PRIMARY SUITE & BEDROOMS
- The Penthouse
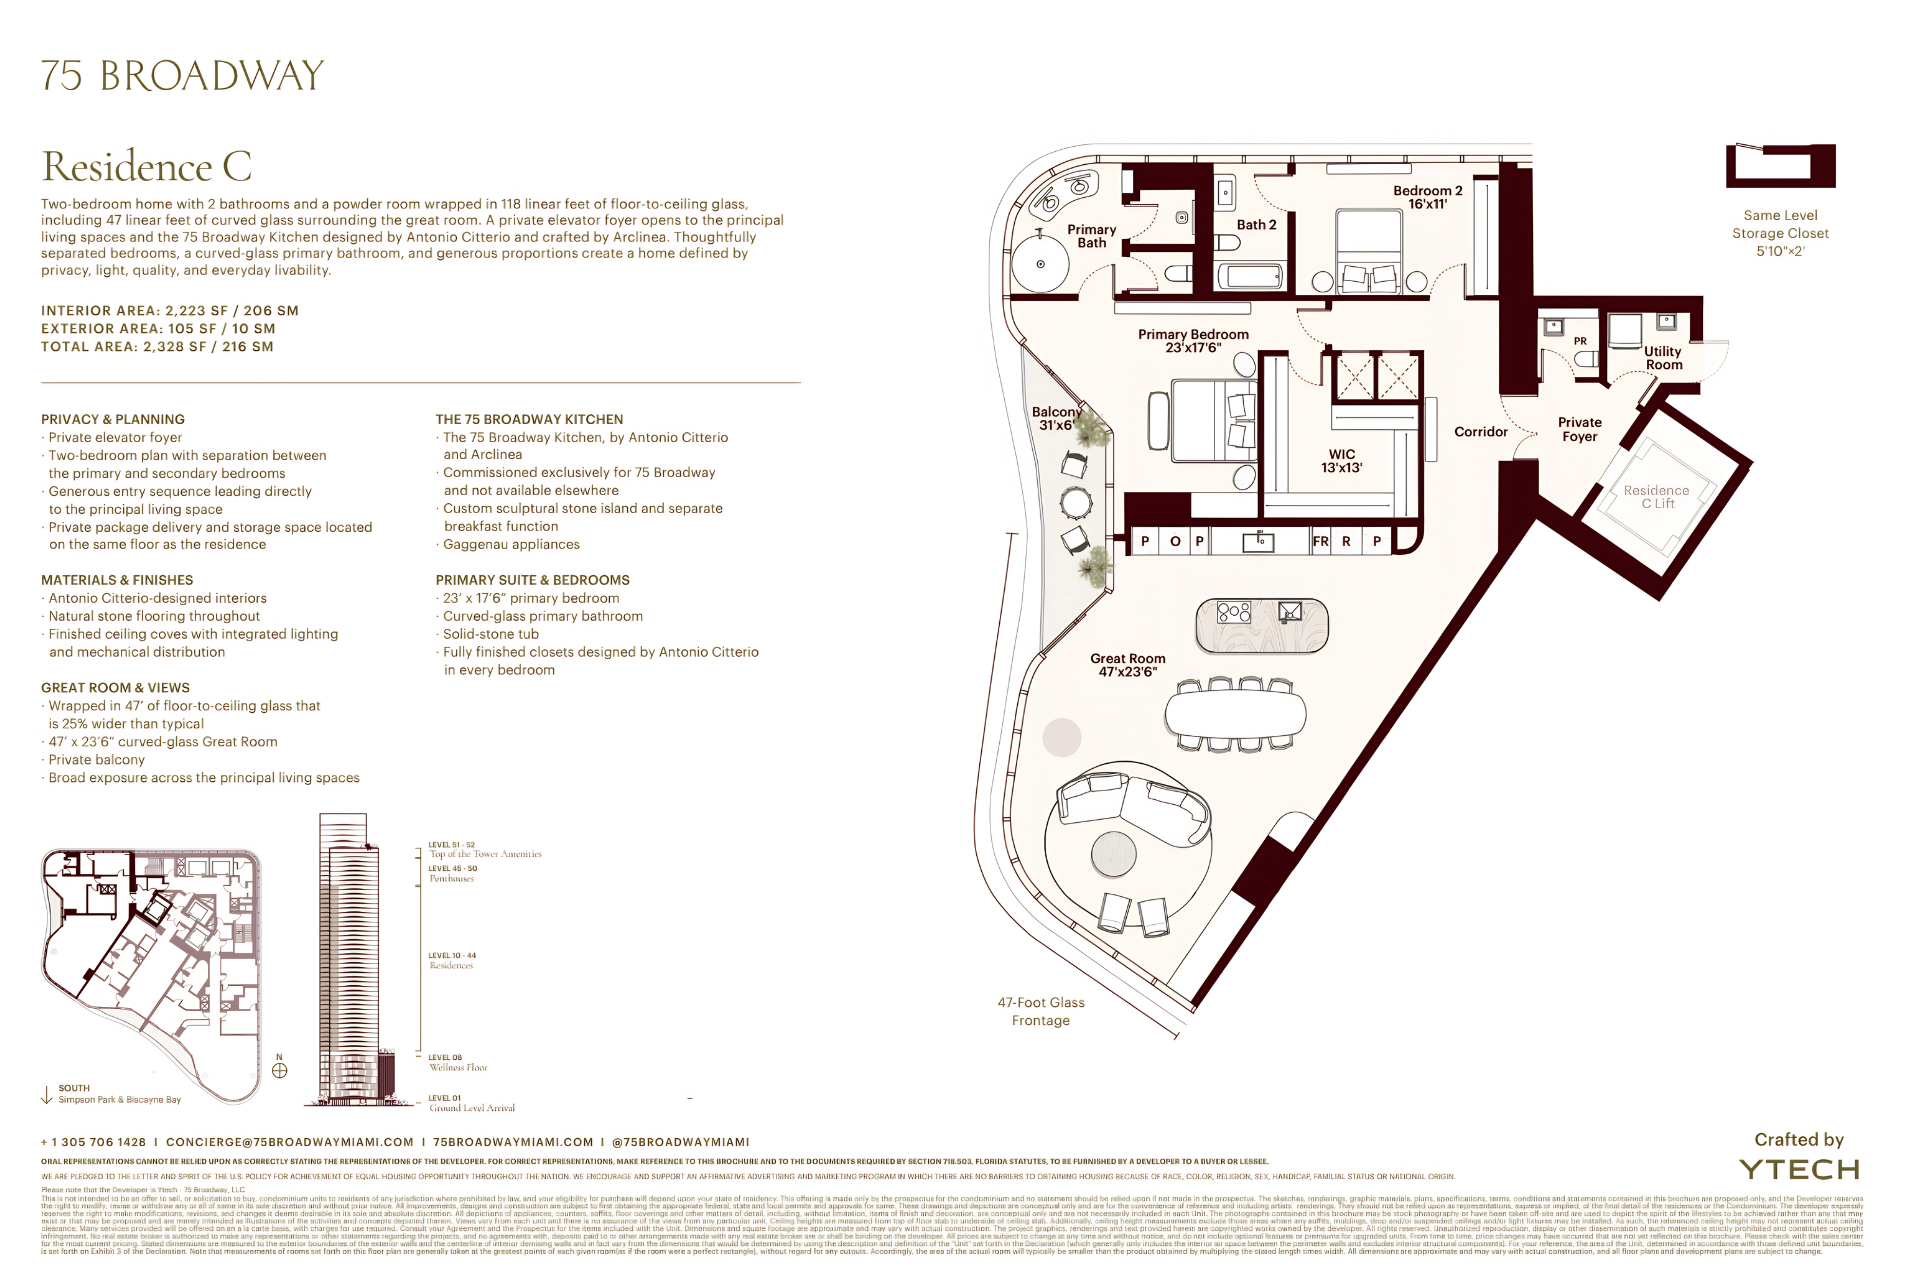
- Two-bedroom home with 2 bathrooms and a powder room wrapped in 118 linear feet of floor-to-ceiling glass, including 47 linear feet of curved glass surrounding the great room. A private elevator foyer opens to the principal living spaces and the 75 Broadway Kitchen designed by Antonio Citterio and crafted by Arclinea. Thoughtfully separated bedrooms, a curved-glass primary bathroom, and generous proportions create a home defined by privacy, light, quality, and everyday livability.
- INTERIOR AREA: 2,223 SF / 206 SM
- EXTERIOR AREA: 105 SF / 10 SM
- TOTAL AREA: 2,328 SF / 216 SM
- Private elevator foyer
- Two-bedroom plan with separation between the primary and secondary bedrooms
- Generous entry sequence leading directly to the principal living space
- Private package delivery and storage space located on the same floor as the residence
- Antonio Citterio-designed interiors
- Natural stone flooring throughout
- Finished ceiling coves with integrated lighting and mechanical distribution
- Wrapped in 47’ of floor-to-ceiling glass that is 25% wider than typical
- 47’ x 23’6” curved-glass Great Room
- Private balcony
- Broad exposure across the principal living spaces
- The 75 Broadway Kitchen, by Antonio Citterio and Arclinea
- Commissioned exclusively for 75 Broadway and not available elsewhere
- Custom sculptural stone island and separate breakfast function
- Gaggenau appliances
- 23’ x 17’6” primary bedroom
- Curved-glass primary bathroom
- Solid-stone tub
- Fully finished closets designed by Antonio Citterio in every bedroom